Landscaping / A dedicated collectionA garden to live in.
Not just look at.
Explore patios, planting, pergolas and connected garden spaces. Plan where you will relax, entertain and move through your garden, with a visual layout you can save.
Explore finishes & ideas ↓ Build your garden layout ↗Proposed service collection · Scope to confirm with the team · AI-generated inspiration
 Find your direction
Explore by space and style.
Choose a starting point, save what you like, and bring the ideas into your visual brief.
Concept imagery, not a portfolio of completed work. Proposed applications require suitability and service confirmation.
Explore / Landscaping
A garden with more ways to enjoy it.
Explore individual improvements or a joined-up garden concept, from paving and planting to outdoor gathering spaces.
Bring the whole space togetherComplete garden concepts
Garden layouts, circulation, lawns and outdoor living zones.
Planningconnected spacescoordinated materials
A beautiful place to pausePatios, paving & steps
Porcelain and natural stone looks, terraces, pathways and garden steps.
Paving patternslevel changesseating areas
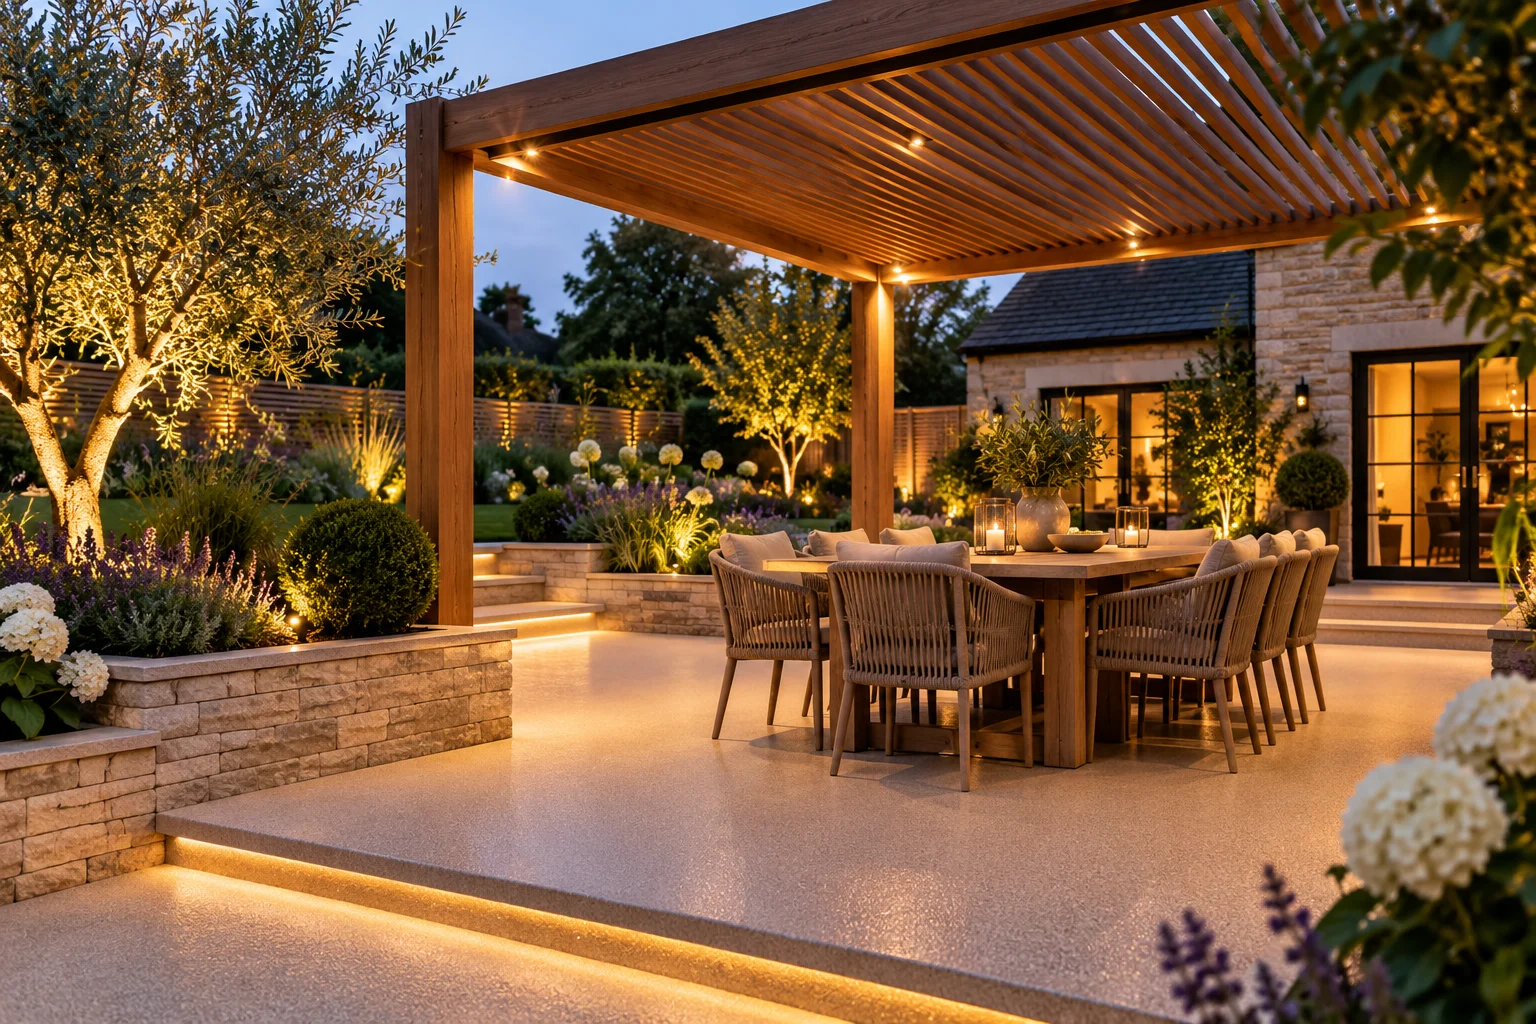
Create your favourite cornerPergolas & outdoor living
Pergolas, decking concepts, dining spaces and sheltered seating.
Timber structuresoutdoor lighting conceptsentertaining
Texture through the seasonsPlanting, lawns & boundaries
Planted borders, raised beds, turf concepts, fencing and retaining features.
Grassesseasonal plantingprivacygarden structure
Proposed service options for this prototype. Availability, suitability, material system and installation scope to be confirmed by Cristina and Simon. All images are AI-generated inspiration.
A clear starting pointFrom inspiration to an agreed plan.
01
Collect your ideas
Save the images and visual directions that appeal to you.
02
Review your space
Discuss use, access, existing conditions and the proposed scope.
03
Agree the details
Confirm preparation, materials and programme before any work is agreed.
Before you begin.
Can we start with one part of the garden?
The prototype supports individual areas or a combined garden brief. The actual scope can be planned around your priorities.
Can you work with different levels?
Levels, access, drainage and existing structures would be reviewed on site before a layout or construction scope is proposed.
Proposed service range · AI-generated inspiration · Actual offering to be confirmed.
Plan how you want to live outsideYour garden, sketched.
Arrange a patio, lawn, paths, planting and a pergola. Drag features, or select one and use the controls to move and resize it.
Inspiration only, not to scale. Overlapping features are allowed for exploring ideas. This does not assess levels, drainage, access, structure or technical feasibility.
Top-down concept · House/access edge shown at the bottom
Layout stays in this page’s memory. Refreshing resets it. The download is a labelled concept image.
From first idea to handoverA clear path through your project.
01Understand the garden and your priorities
02Explore layout, planting and material directions
03Agree the scope and practical site requirements
04Plan installation and ongoing care
Illustrative project journey. Times, materials and performance depend on the site assessment and agreed specification.
Your next chapter starts hereWhat do you have
in mind?
Try the enquiry journey. Choose a service and describe your project to preview what the team would receive.
Prototype only. No enquiry is sent or saved. Business name, coverage, contact details and real project photography will be added later.