Resin · Epoxy · LandscapingBeautiful surfaces.
Better spaces.
From a considered entrance to a garden made for living. Explore resin surfaces, epoxy flooring and landscaping for your next project.
Start your project ↗Explore the possibilitiesWorking-name prototype for Cristina & Simon · Details to be confirmed
INSIDE & OUTTEXTURE. COLOUR. CHARACTER.DESIGNED AROUND YOUR SPACE
Three ways to transform your space
A finish that feels
right for you.
Compare the look and purpose of each service. Suitability, preparation and the final specification are established through a site assessment.
01 / OutsideResin surfaces
Driveways, paths and outdoor surfaces with a natural aggregate finish. Explore colours that complement your property.
Explore resin ↗02 / InsideEpoxy flooring
A seamless visual finish for interiors and practical spaces. Choose a restrained solid colour or a more expressive effect.
Explore epoxy ↗03 / The whole spaceLandscaping
Patios, pathways and garden layouts that bring your outdoor space together, with scope shaped around how you want to use it.
Explore landscaping ↗ One room. Four directions.
See the difference.
Feel the possibility.
Explore signature floor concepts in the same sample room. Slide between the original pearl-grey concept and your selected finish.
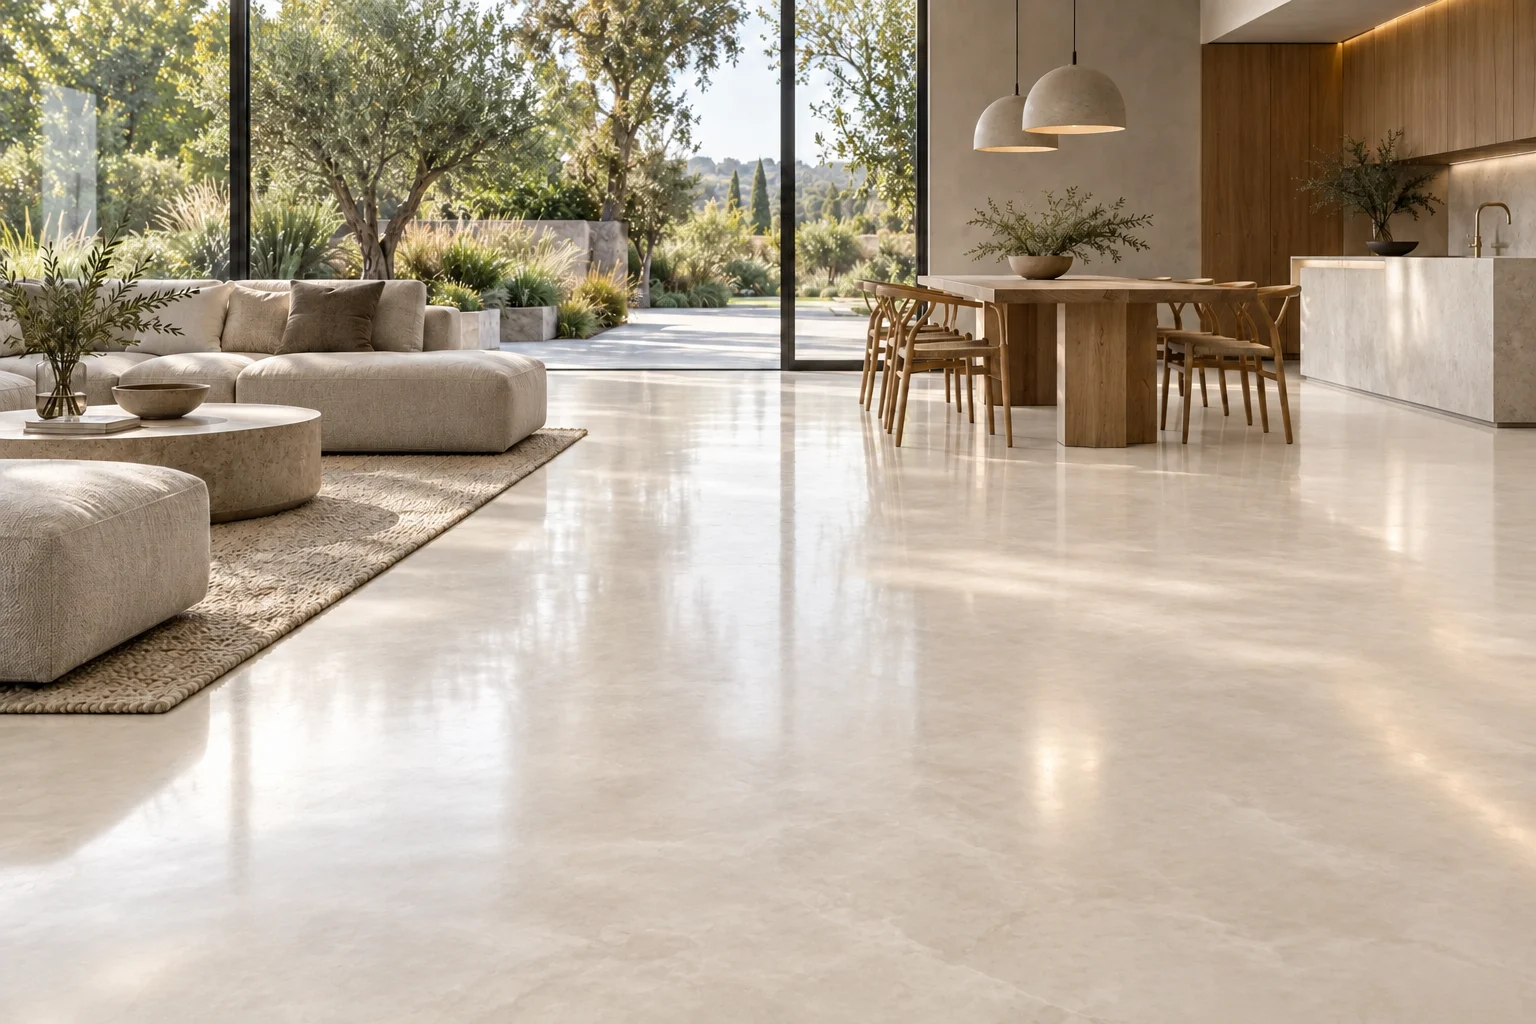
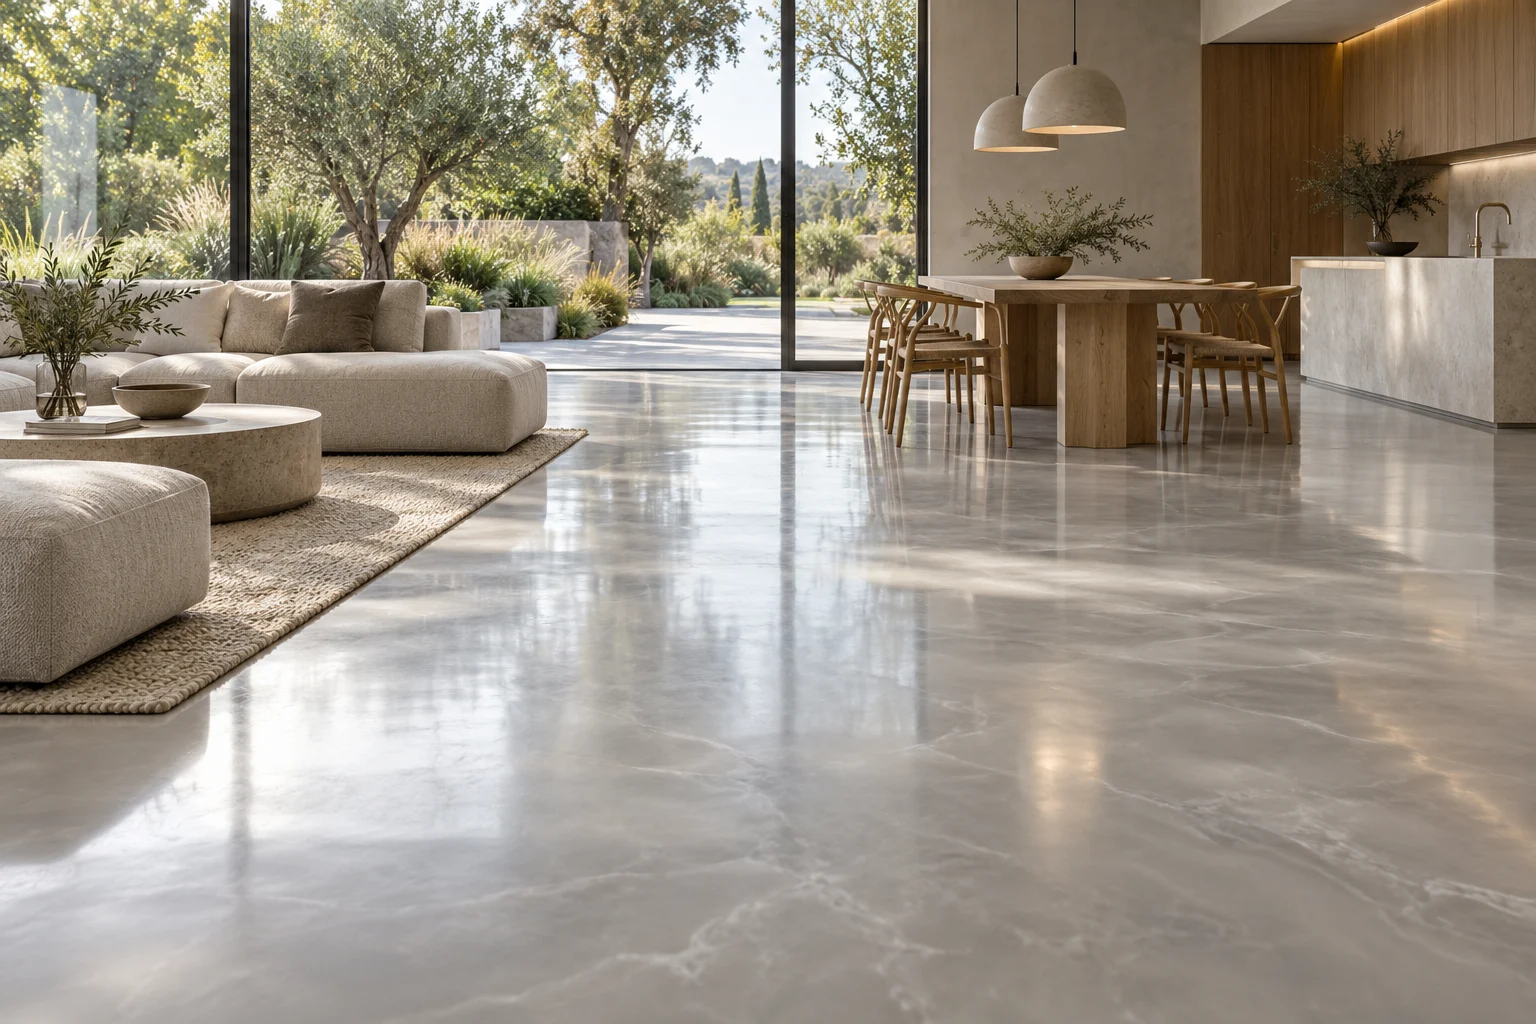 Original conceptQuiet Stone concept
Quiet Stone — a calm, warm direction with subtle stone-like movement.
AI-generated inspiration, not completed work. These edits aim to preserve the sample room; small visual differences may occur. Digital finishes are approximate and need material samples and a site assessment. Your own photos can be previewed in the enquiry section; automatic customer-photo transformations are a future feature.
Explore / Resin surfaces
Texture that welcomes you home.
From entrances to quiet garden corners, explore natural aggregate looks and coordinated edging.
Warm natural aggregateDriveways & entrances
Driveways, parking areas and entrance courts.
Colour blendscontrasting bordersturning areas
Connect the whole gardenPaths & accessible routes
Garden paths, side passages and entrance walkways.
Curvessteps and transitionsedge details
Room to live outsidePatios & courtyards
Terraces, seating spaces and courtyard concepts.
Dining areascoordinated plantingoutdoor layouts
The finishing touchesBorders, colours & details
Aggregate palettes, decorative borders and surface junctions.
Warm stonecool greycontrasting edging
Proposed service options for this prototype. Availability, suitability, material system and installation scope to be confirmed by Cristina and Simon. All images are AI-generated inspiration.
Explore / Epoxy flooring
A seamless look. Your own character.
Explore understated, decorative and practical floor concepts. The system and finish need to suit the space.
Soft mineral characterLiving spaces
Living rooms, open-plan interiors and feature floors.
Pearl greysubtle marblingcalm neutrals
A practical visual finishGarages & utility spaces
Garages, workshops and utility rooms.
Flake effectssolid colourstidy edge details
Make the floor a featureMetallic & decorative floors
Statement interiors, reception spaces and design-led rooms.
Charcoalbronzeflowing tonal effects
Simple, considered surfacesStudios & commercial spaces
Studios, showrooms and workspace floor concepts.
Satin lookscolour zoningeasy visual continuity
Proposed service options for this prototype. Availability, suitability, material system and installation scope to be confirmed by Cristina and Simon. All images are AI-generated inspiration.
Explore / Landscaping
A garden with more ways to enjoy it.
Explore individual improvements or a joined-up garden concept, from paving and planting to outdoor gathering spaces.
Bring the whole space togetherComplete garden concepts
Garden layouts, circulation, lawns and outdoor living zones.
Planningconnected spacescoordinated materials
A beautiful place to pausePatios, paving & steps
Porcelain and natural stone looks, terraces, pathways and garden steps.
Paving patternslevel changesseating areas
Create your favourite cornerPergolas & outdoor living
Pergolas, decking concepts, dining spaces and sheltered seating.
Timber structuresoutdoor lighting conceptsentertaining
Texture through the seasonsPlanting, lawns & boundaries
Planted borders, raised beds, turf concepts, fencing and retaining features.
Grassesseasonal plantingprivacygarden structure
Proposed service options for this prototype. Availability, suitability, material system and installation scope to be confirmed by Cristina and Simon. All images are AI-generated inspiration.
From first idea to finished spaceClarity at every step.
01
Tell us your idea
Share the space, what you would like to change and any inspiration you already have.
02
Assess & plan
A site assessment informs the preparation, materials and proposed scope. Review the details before deciding.
03
Bring it together
Agree the specification and programme, then follow the project through to handover.
Texture makes the difference.
A visual material study, from aggregate grain to seamless floor effects and outdoor textures. These crops are from AI-generated inspiration images, not manufacturer samples.
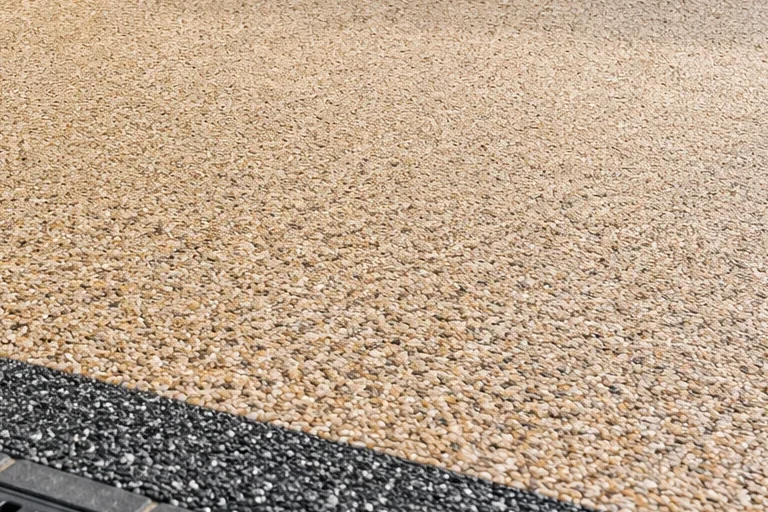
Natural aggregate
Warm stone tones and a fine-grained visual texture.
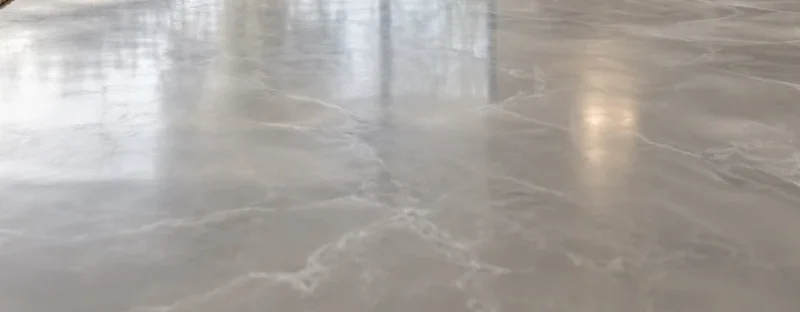
Mineral floor effect
Soft tonal movement across a seamless-looking surface.
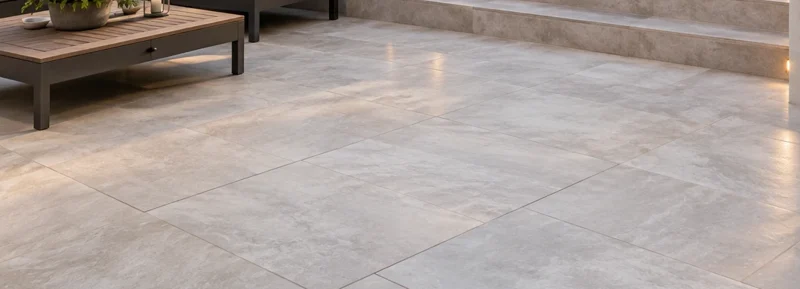
Paving & joints
A restrained stone-inspired palette with crisp geometry.
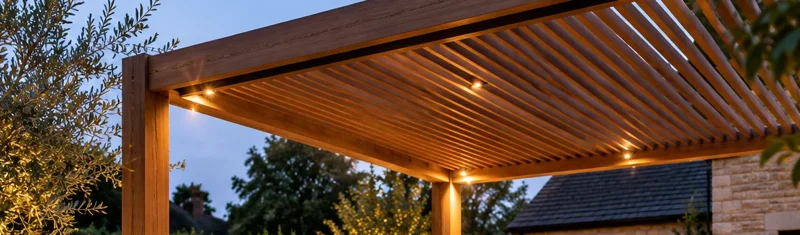
Timber & structure
Warm timber tones for outdoor-living inspiration.
Design my space.
Choose your space, explore a visual palette and gather your ideas into a brief. This is an inspiration tool, not a specification or price estimate.
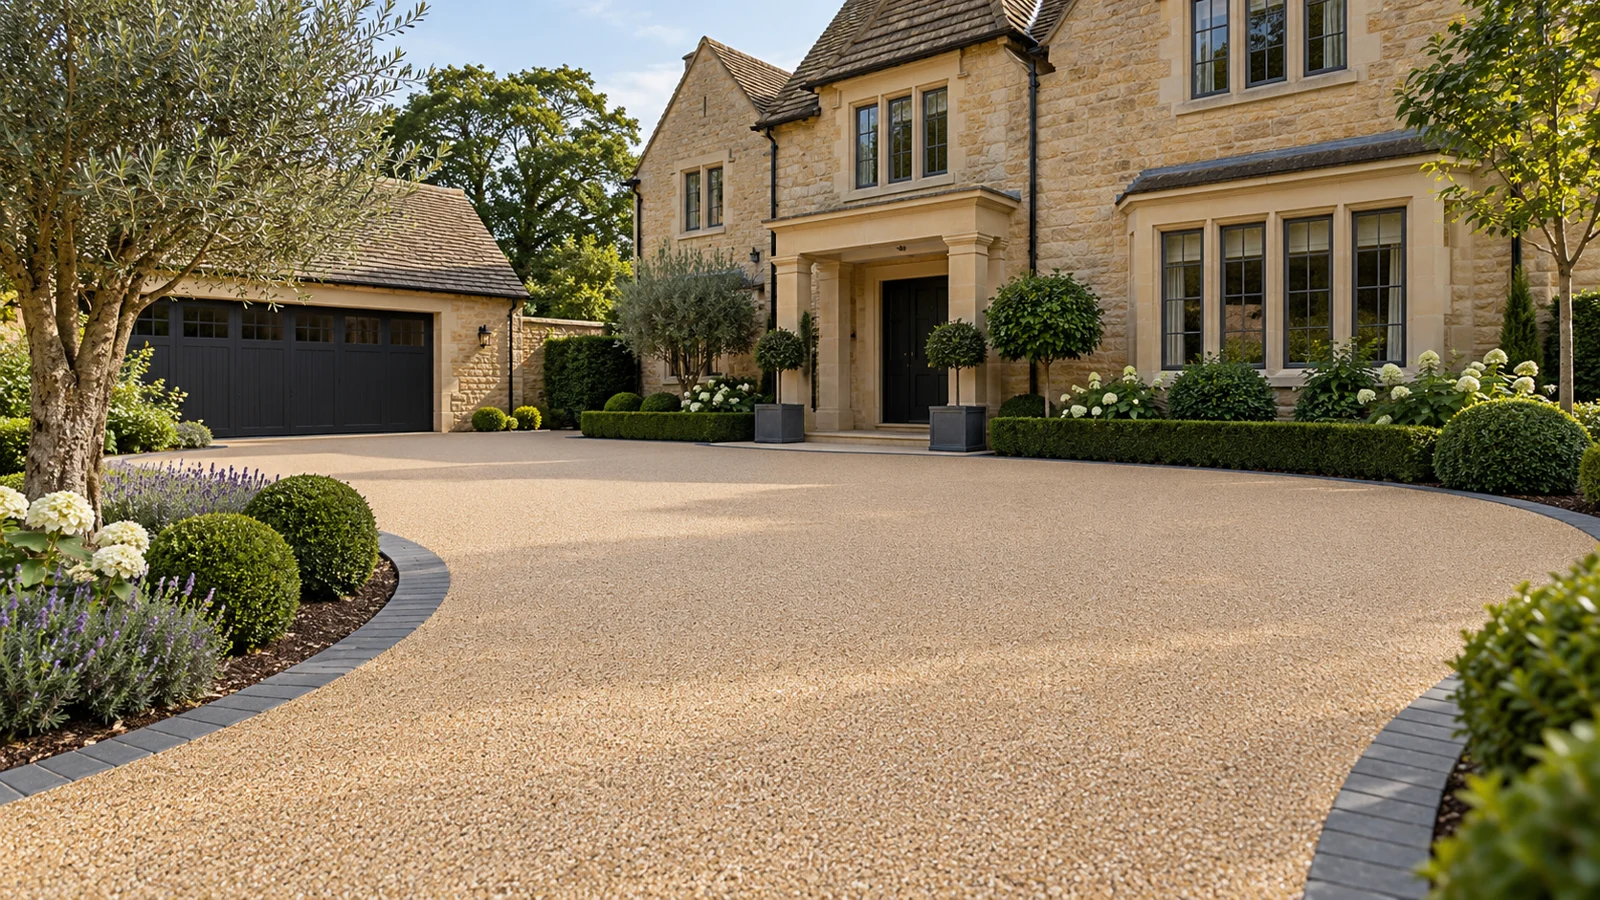 AI-generated inspiration
A warmer welcome
Images illustrate a style. Selecting a colour does not recolour the photograph. Samples are digital approximations, not product samples.1 / Your space2 / Your look3 / Your brief
Find your colour & texture.
Your project direction.
Next, add your contact details in the demo enquiry. Nothing is sent, uploaded or saved.
Your garden, sketched.
Arrange a patio, lawn, paths, planting and a pergola. Drag features, or select one and use the controls to move and resize it.
Inspiration only, not to scale. Overlapping features are allowed for exploring ideas. This does not assess levels, drainage, access, structure or technical feasibility.
Top-down concept · House/access edge shown at the bottom
Layout stays in this page’s memory. Refreshing resets it. The download is a labelled concept image.
Your next chapter starts hereWhat do you have
in mind?
Try the enquiry journey. Choose a service and describe your project to preview what the team would receive.
Prototype only. No enquiry is sent or saved. Business name, coverage, contact details and real project photography will be added later.
Before you beginA few useful answers.
Can I combine landscaping and a new surface?
Yes, the prototype supports a combined enquiry so the whole project can be assessed together. The actual service scope will be confirmed before launch.
How much will my project cost?
A price depends on the area, existing condition, preparation and chosen specification. This prototype does not estimate costs or make pricing promises.
Which areas do you cover?
Cristina and Simon’s service area will be added here once agreed.